New porch construction
A purpose-built porch can create additional enclosed entrance space. Its layout and scope are discussed in relation to the existing doorway and property.

Pendle & the Ribble Valley · Building
Make more of your entrance. Create a more useful transition between outside and in. We build porches and improve entrances with the structure, exterior and interior finish considered together.
Tell us about your project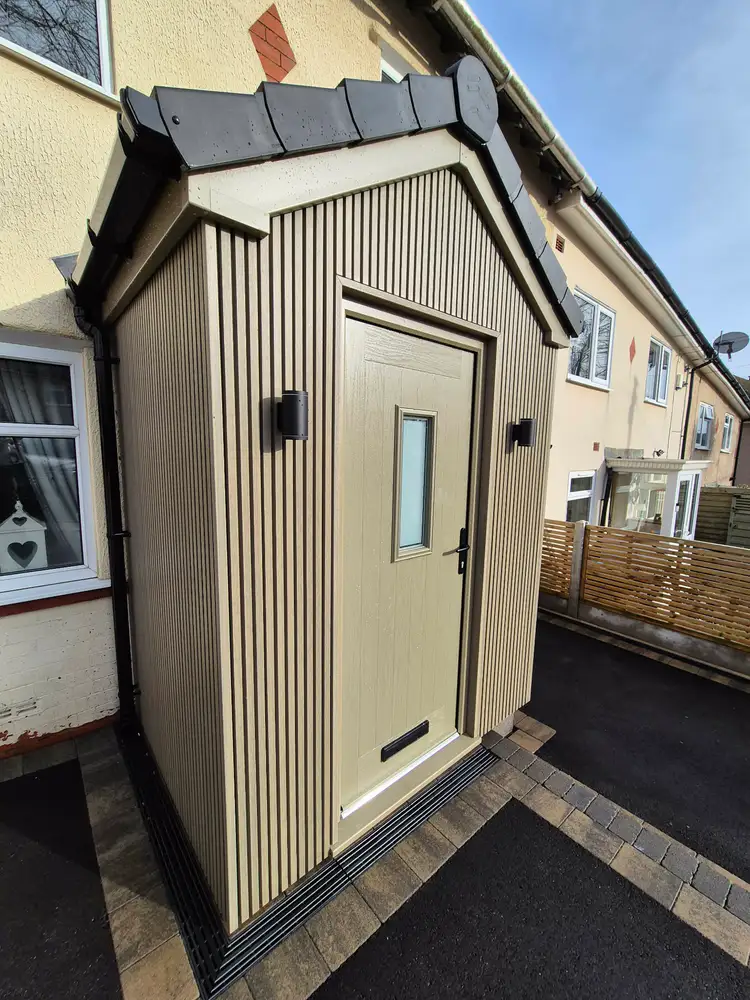
A better welcome home
The entrance is one of the busiest parts of a home. A porch can help make space for coats and shoes, create a clearer arrival point or improve a frontage that no longer suits the property. We start with how you use the doorway and what you want the new space to add, rather than looking only at its appearance.
Our work can bring together the building structure, roof, exterior finish and the alterations needed inside. Where lighting, plumbing changes or plastering are involved, we can coordinate the relevant trades. The aim is a properly considered entrance that feels like part of your home and is useful every time you walk through it.
The details that matter
A purpose-built porch can create additional enclosed entrance space. Its layout and scope are discussed in relation to the existing doorway and property.
Building finishes and cladding can help the addition sit comfortably with the house or introduce a considered change to the frontage.
The porch roof and its relationship to the existing building form part of the construction discussion, drawing on our roofing background.
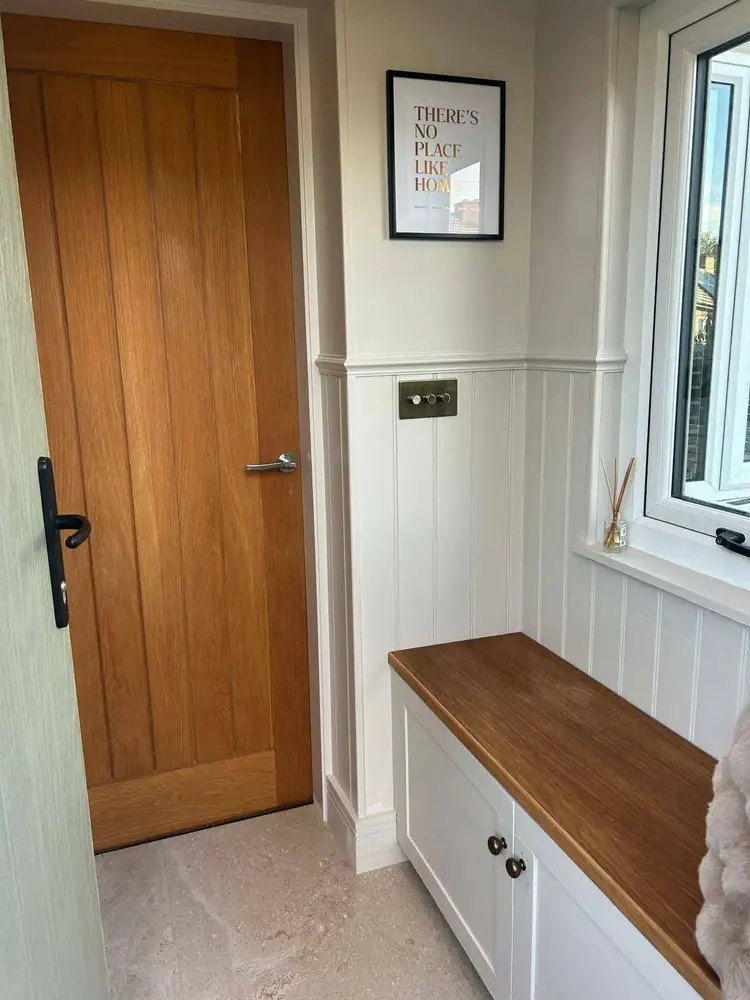
We can consider internal finishing and the space you want for everyday items, coordinating other trades when they are part of the agreed work.
Your home. Your plans.
We bring the building work and the supporting trades together around the requirements of your project. Share your ideas, your location and any drawings you already have.
How we workSend photos of the outside and inside, together with the property location and a description of what currently feels missing.
We discuss the space, appearance, access and finish you have in mind, and the project information needed before building.
The structural, roofing and finishing stages are brought together around the agreed scope and the way you use your home.
Before we begin
Specific advice starts with your property and the work you have in mind.
Yes. We can discuss alterations to an existing entrance as well as new porch construction. Photos and a description of what you want to change will help establish the right starting point.
Cladding can be discussed as part of the external finish. The suitable approach depends on the proposed design and existing property, so it is helpful to share examples of the look you like.
Include the property location, photographs, approximate space available and whether you want a completely new porch or changes to an existing one. Any drawings or information already prepared for the project are useful too.
Related services
From a better entrance to a bigger living space, we help turn the changes you have in mind into a considered building project with one point of contact.
Explore this service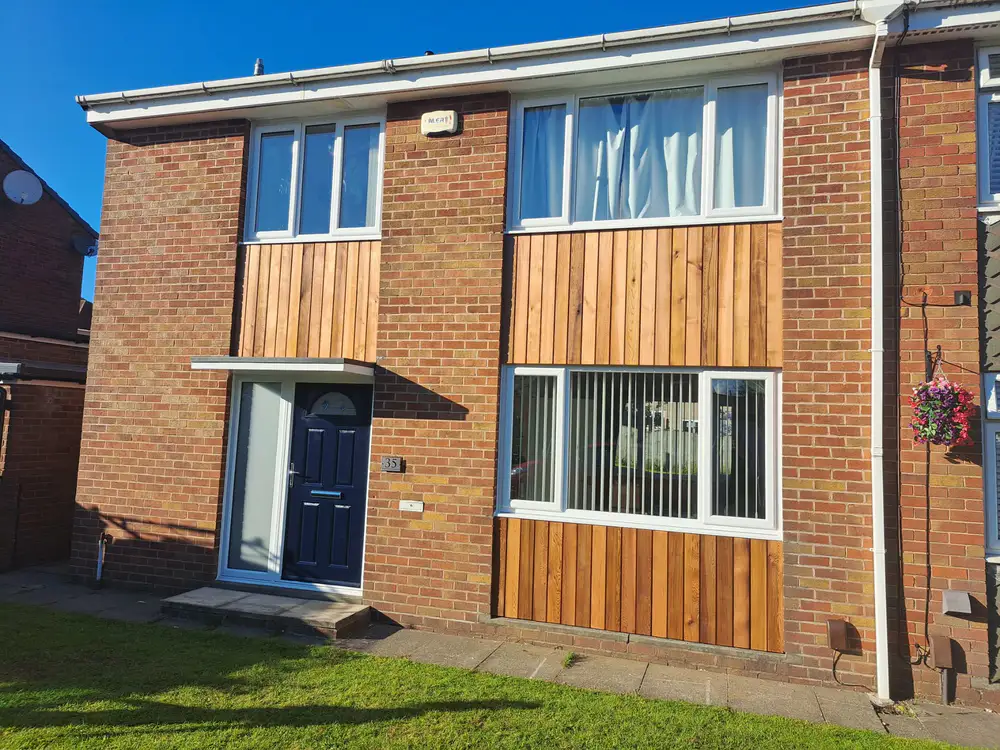
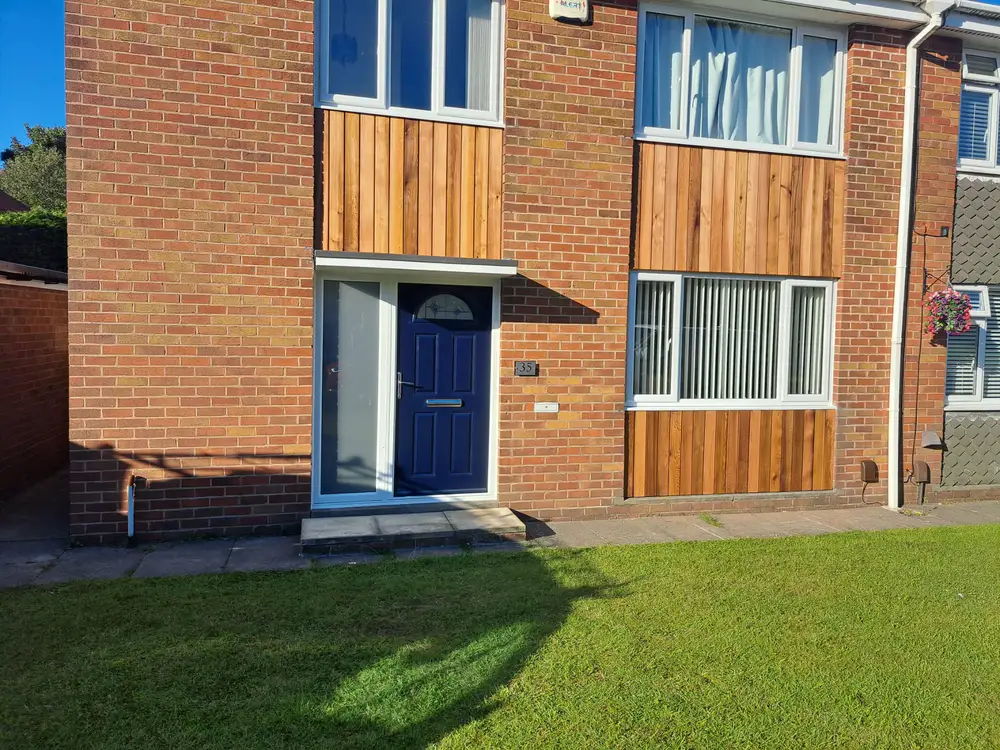
Update the appearance of your property with cladding and external improvements, bringing the individual finishes together as part of the same considered project.
Explore this service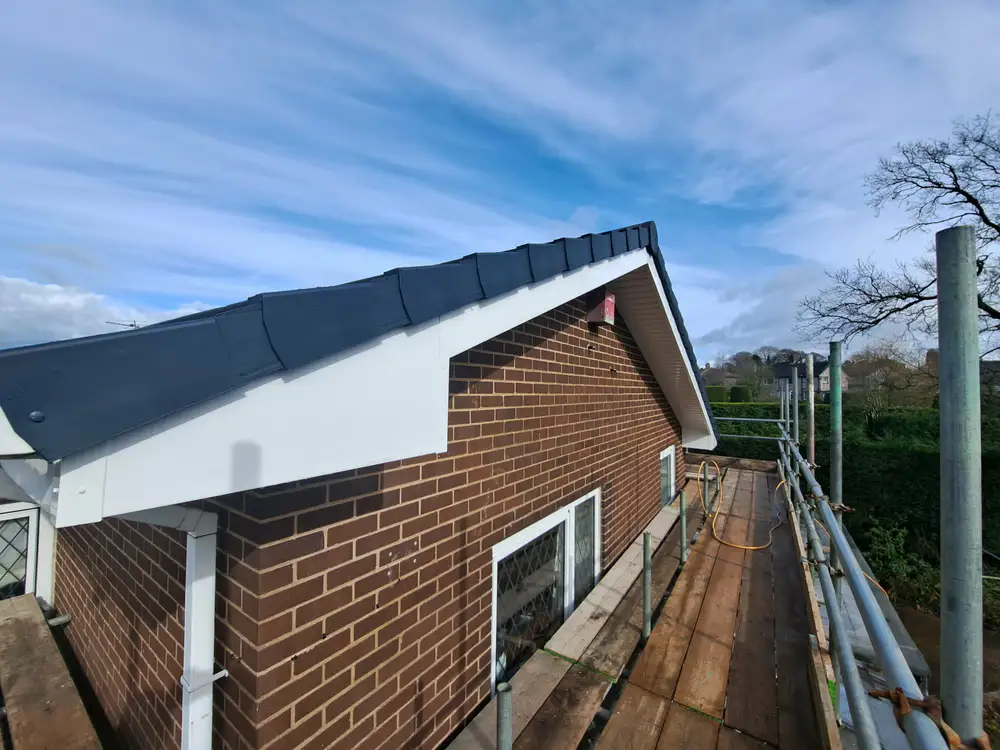
Roofline improvements can be part of caring for an existing home or completing a wider project. We discuss fascias, soffits and guttering together with the property around them.
Explore this serviceBased in Pendle, with projects across the Ribble Valley and surrounding areas.
See every area coveredLet’s bring it together
Tell us what you have in mind and the location of the property. We’ll discuss the scope and the next steps.